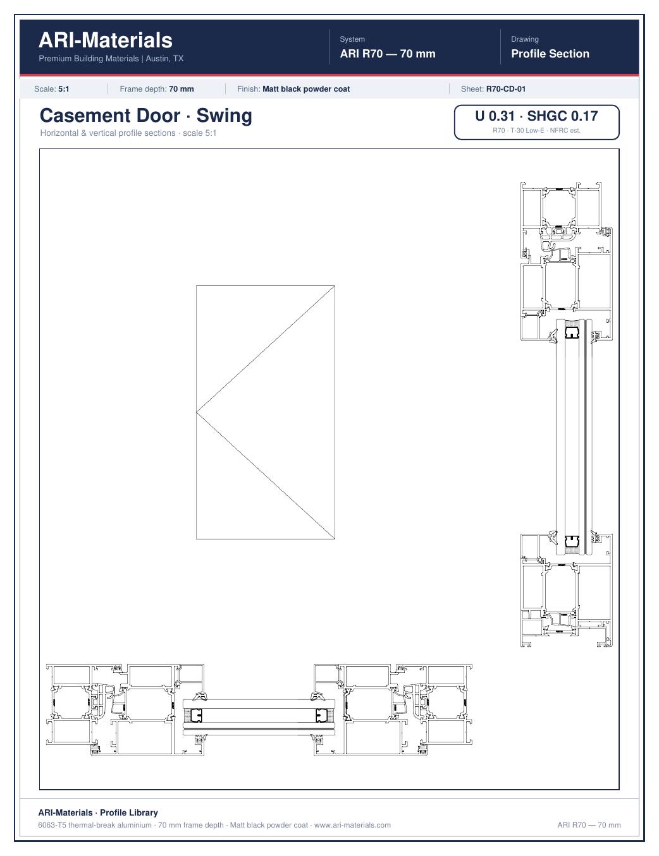
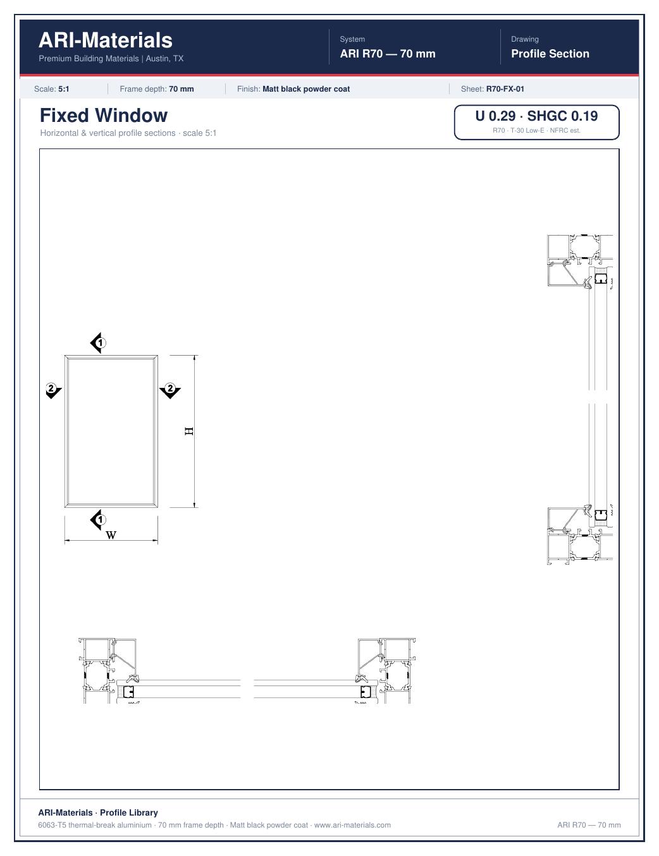
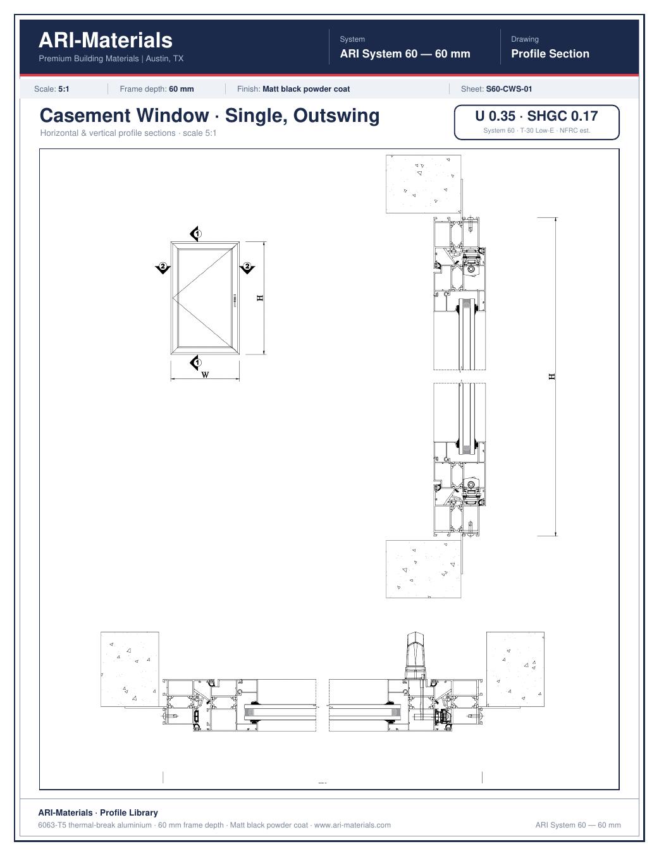
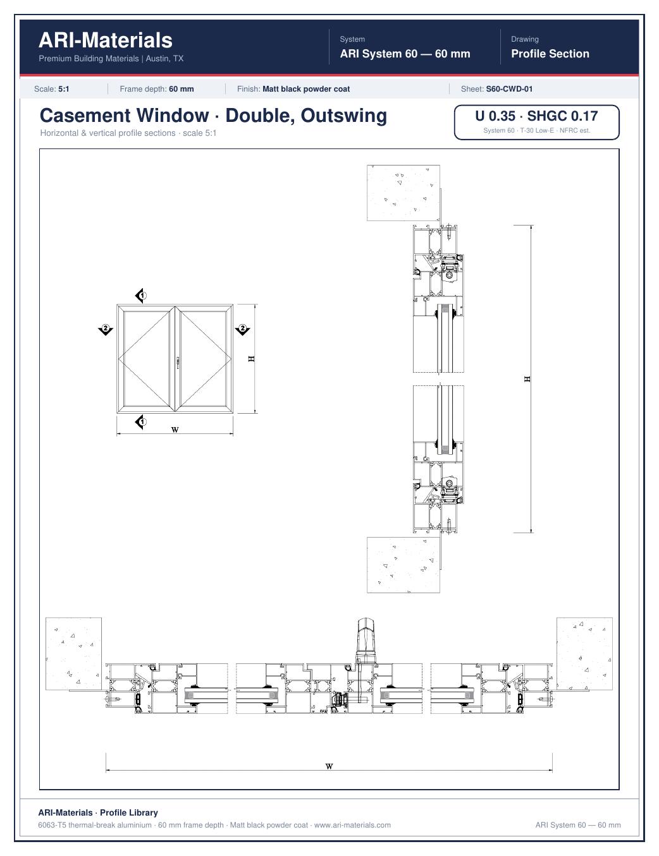
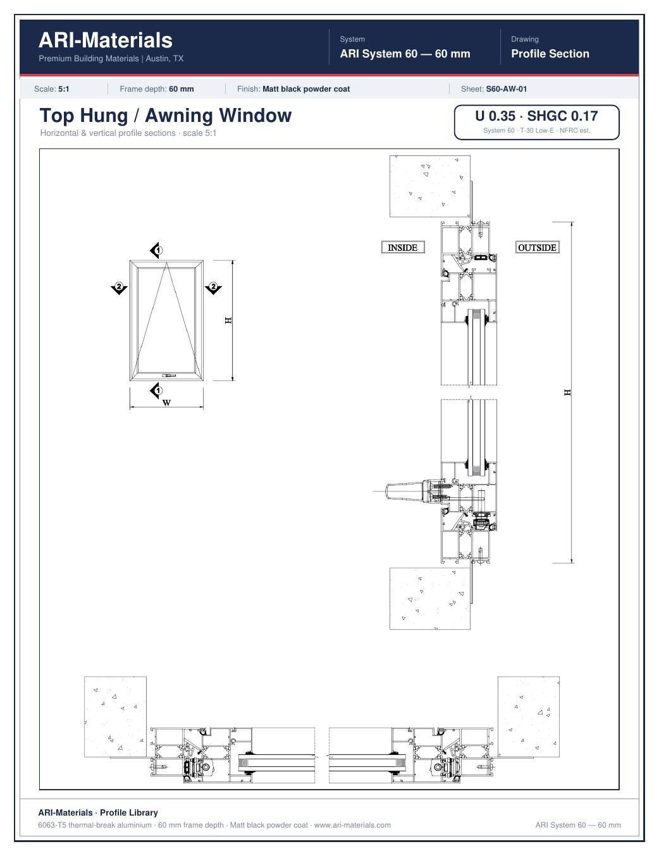
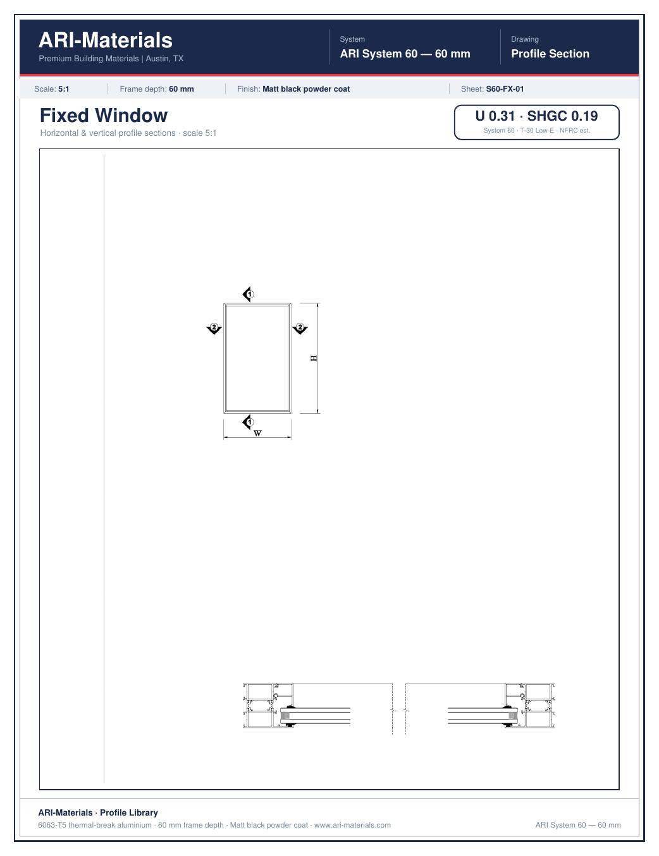
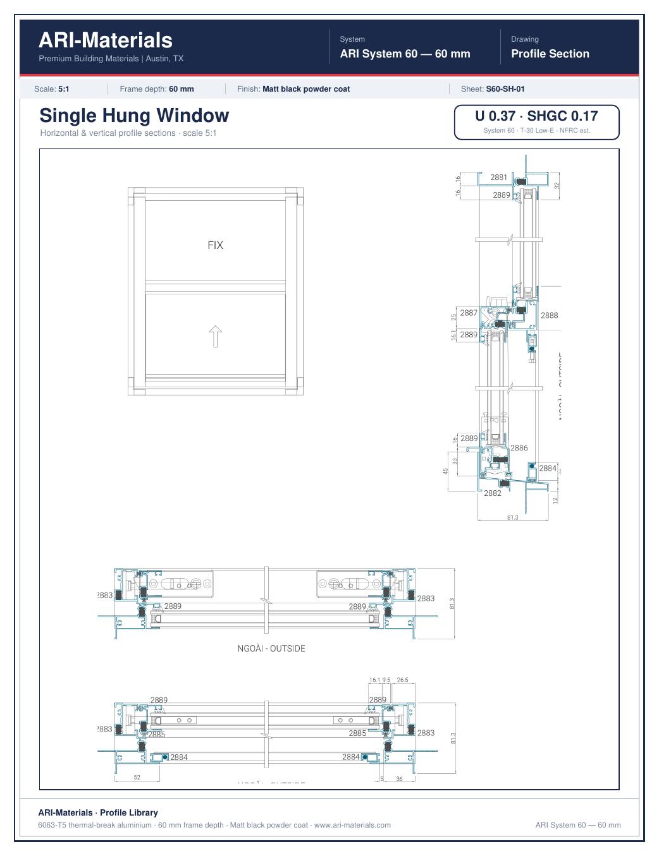
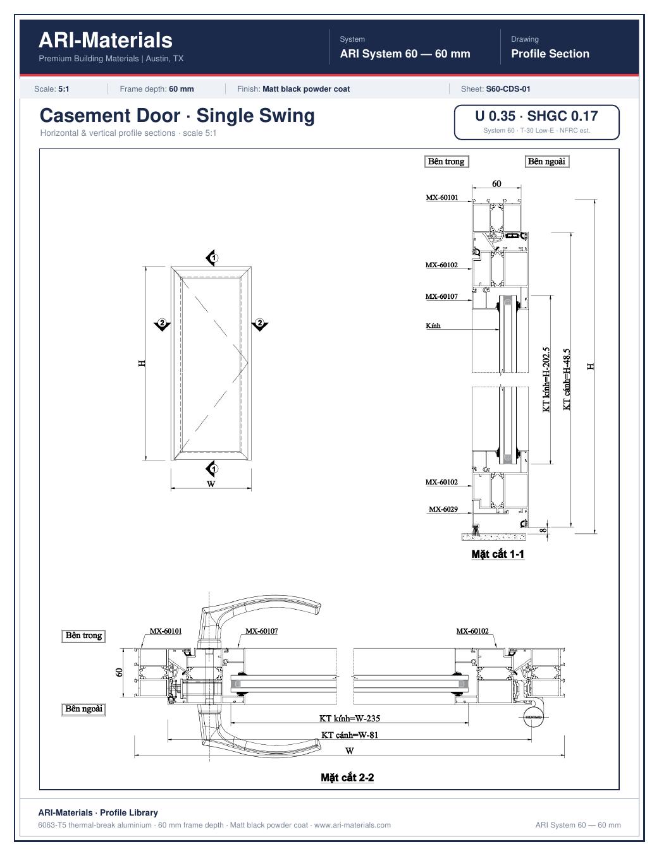
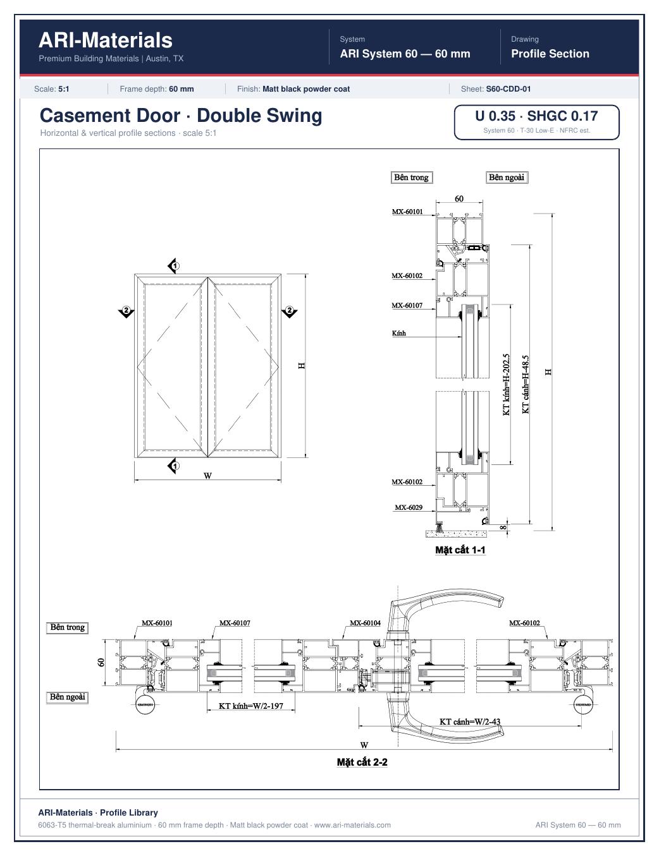
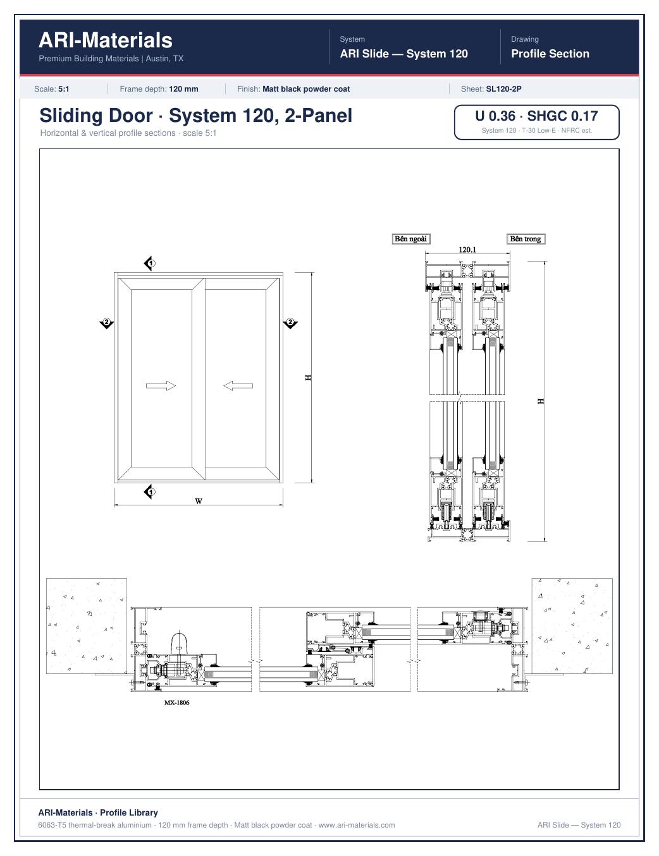
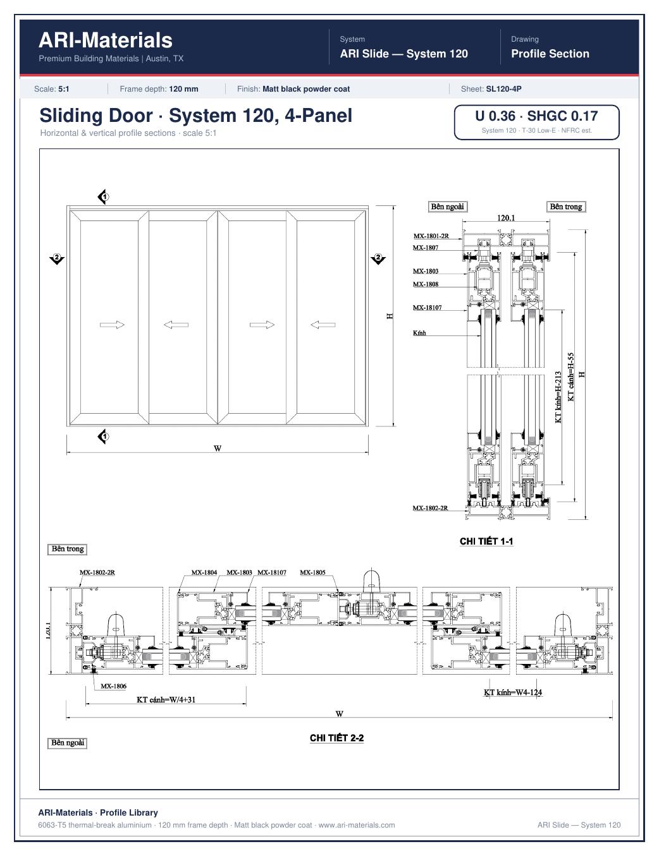
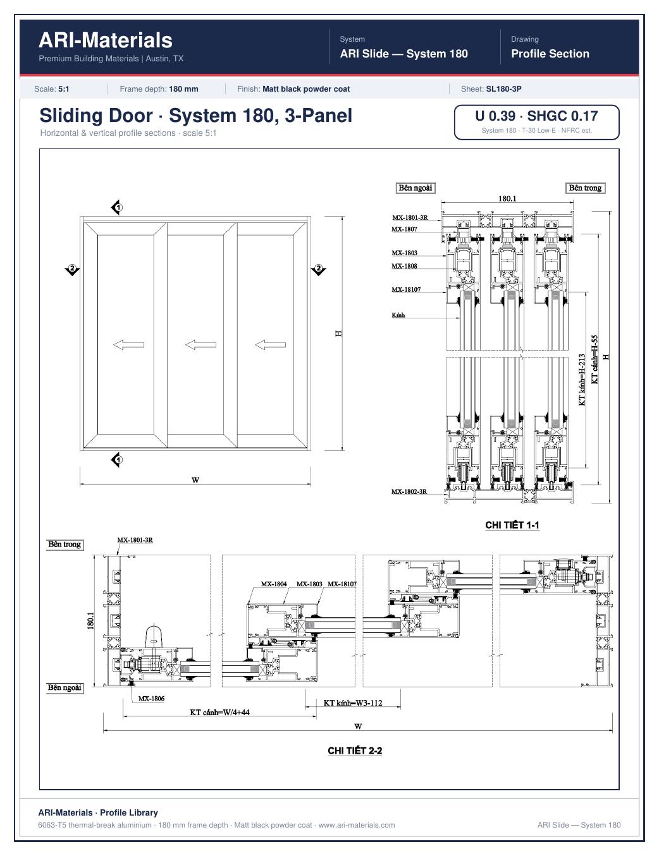
Section drawings for every ARI window and door system in production. U-factor, SHGC, frame depth, and sheet numbers on every drawing. Designed for architects and specifiers building in aluminum.
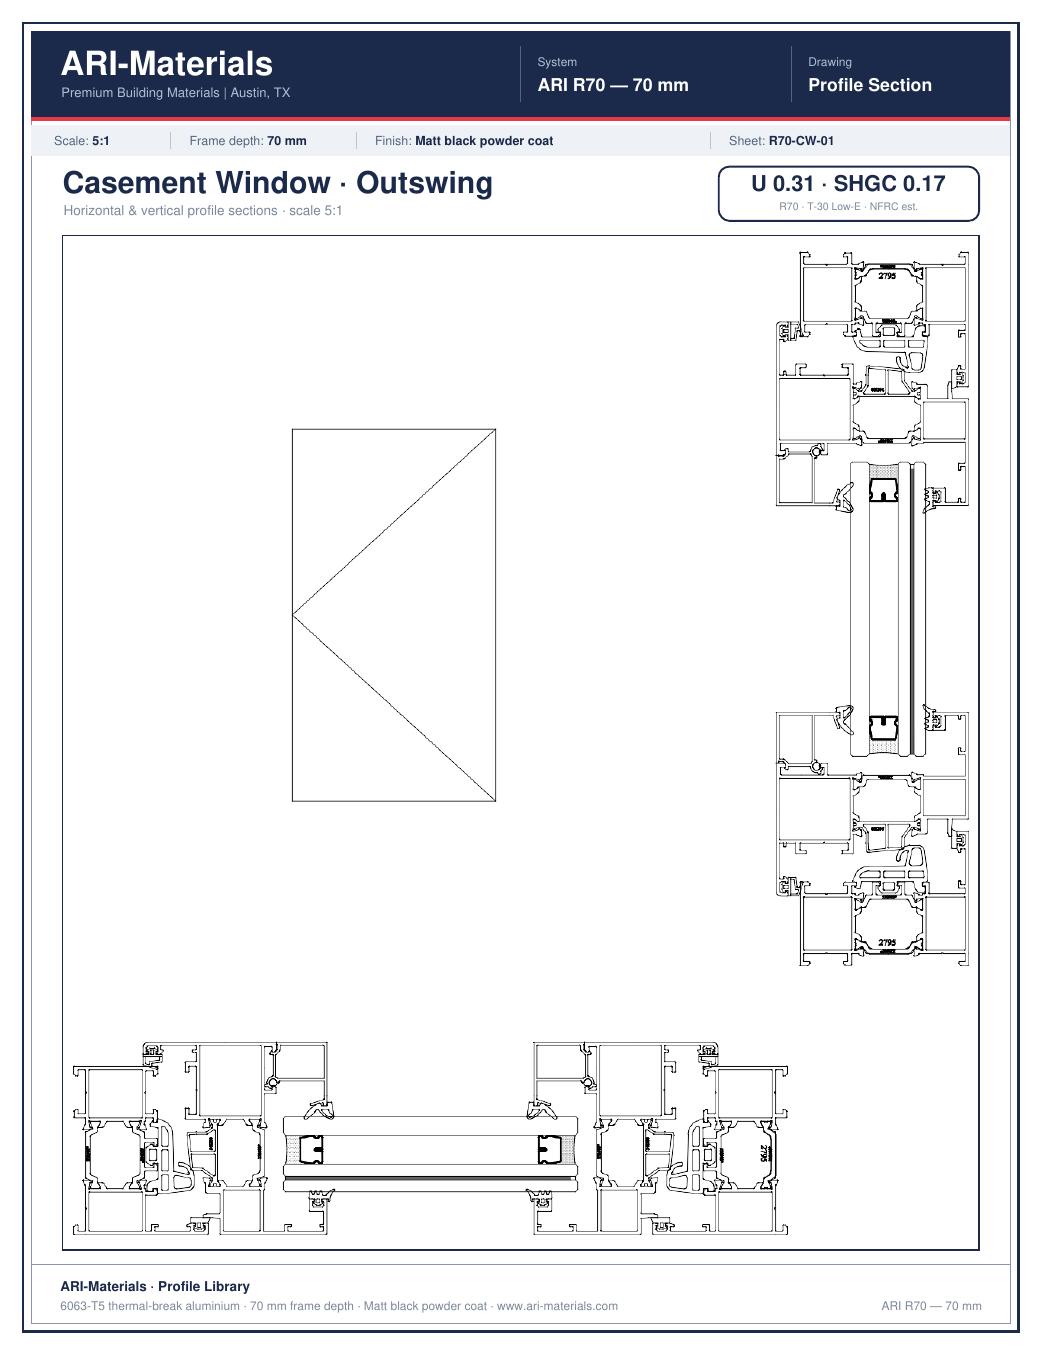
Our top-performing aluminum system. 70 mm frame depth with reinforced polyamide thermal breaks and factory-fitted T-30 Low-E glazing (6 mm + 20 mm argon + 6 mm) as standard. Specify R70 when energy compliance, acoustic performance, or oversized openings are project drivers.
The workhorse of the ARI line. 60 mm frame depth, thermally broken 6063-T5 aluminum, factory-fitted double-pane Low-E IGU. Specify when the project needs strong performance at a lower cost basis than R70 — most casement, awning, and fixed openings on production builds.
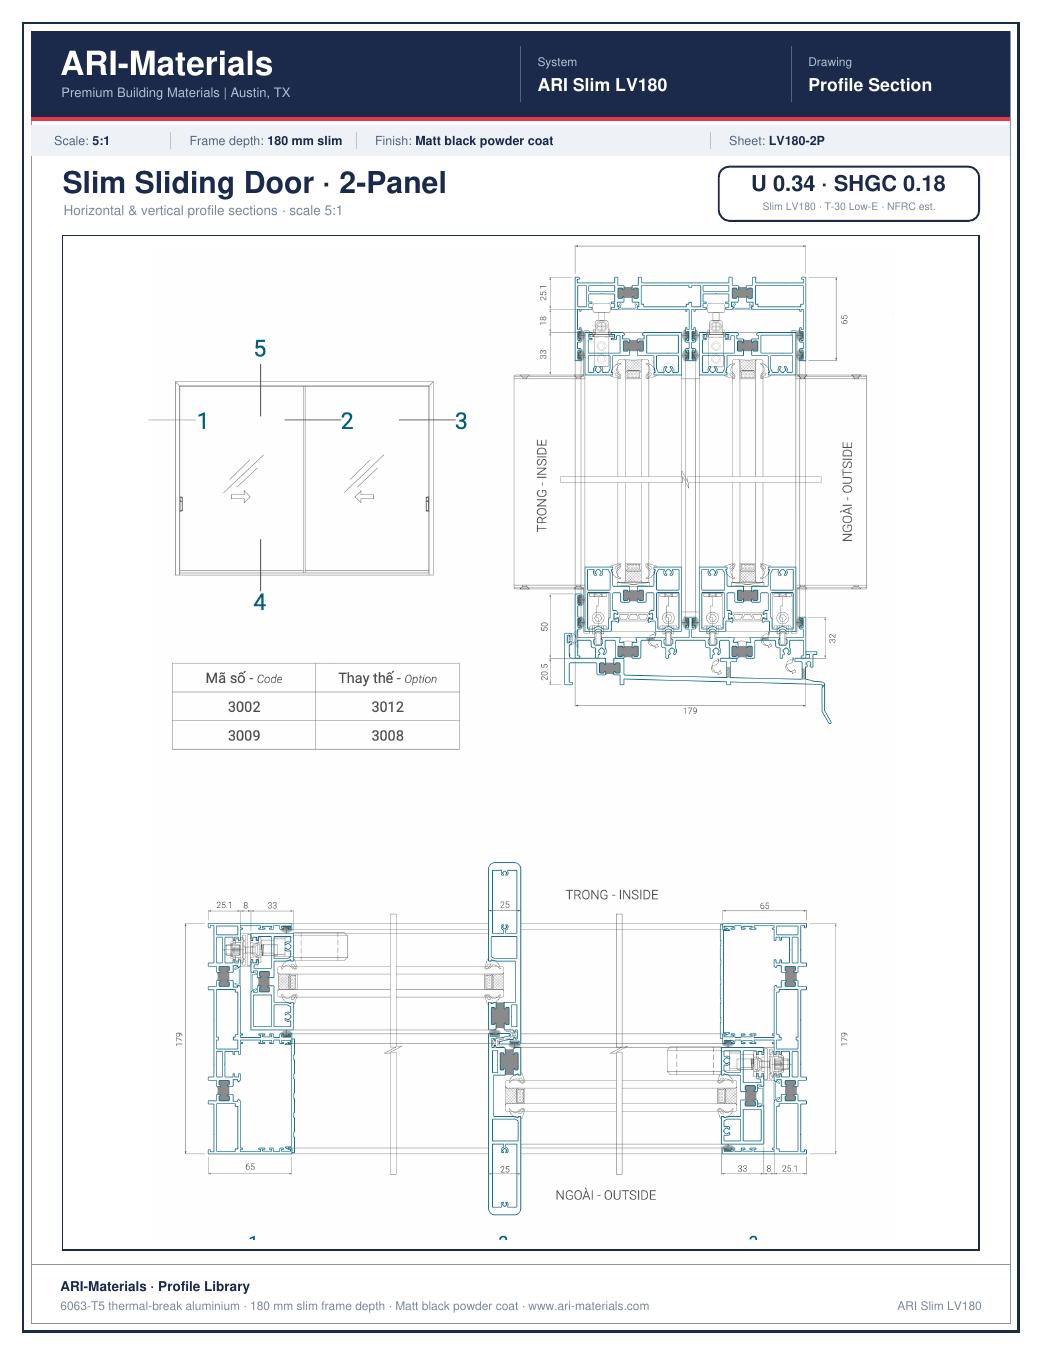
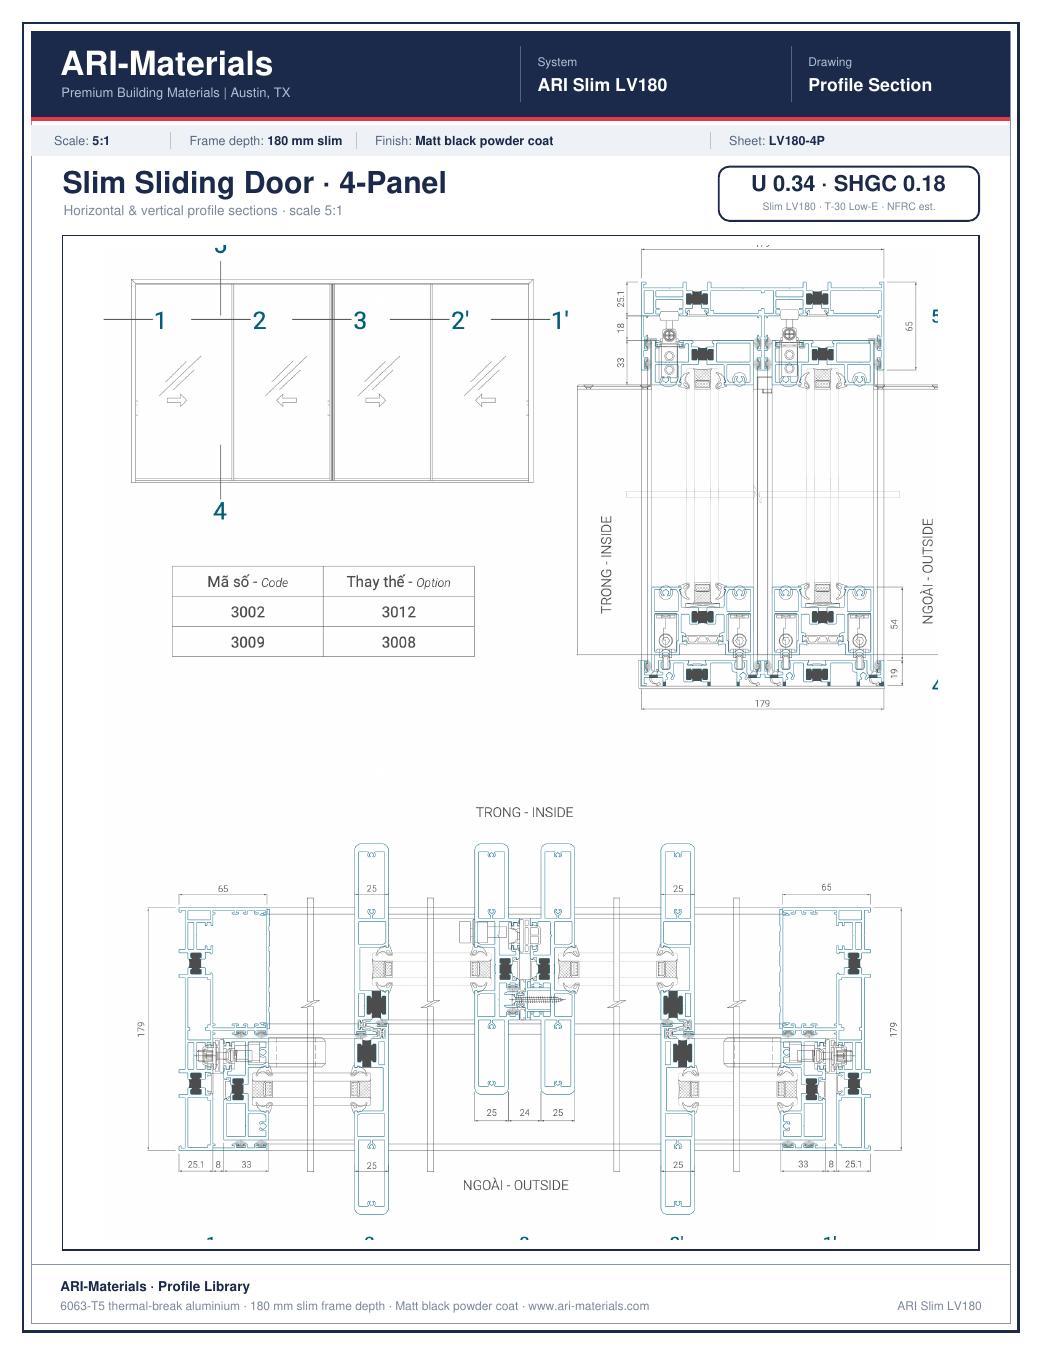
Purpose-built sliding door systems for interior-outdoor transitions and large openings. Choose System 120 for standard patio openings, System 180 for wider assemblies with heavier panels, and Slim 180 for the thinnest visible frame profiles in the ARI catalog.
The following systems are in preparation and will be added to the library as their profile drawings are finalized. If your project needs one urgently, use the form below and we'll send drawings directly.
Custom installation details, non-standard configurations, adjacent product tie-ins, jamb conditions we haven't published yet — tell us what your project needs and we'll send the drawings directly to your inbox.